58 Balfour Ln, Willingboro Twp., NJ 08046
- $368,000
- 3
- BD
- 2
- BA




- List Price
- $368,000
- MLS#
- 4036329
- Style
- Ranch, Detached
- Year Built
- 1959
- Status
- ACTIVE
- County
- Burlington
- City
- Willingboro Twp.
- Bedrooms
- 3
- Bathrooms
- 2
- Baths Full
- 2
- Acres
- 0.15
Property Description
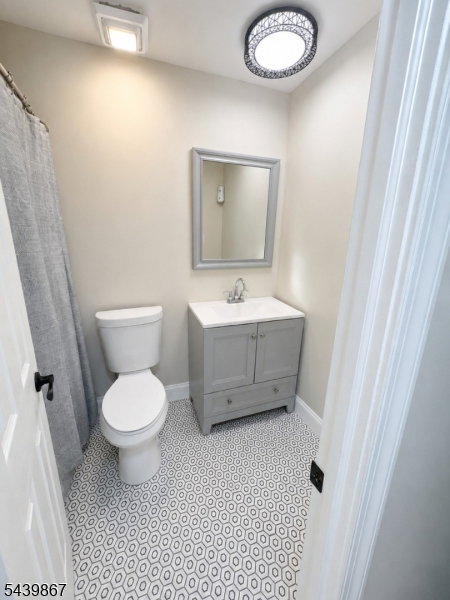
Welcome to 58 Balfour Lane, a beautifully updated, move-in-ready three-bedroom, two-full-bath home where quality craftsmanship and pride of ownership are evident throughout. Step inside to an inviting open-concept floor plan featuring fresh paint and new luxury vinyl plank flooring. The renovated kitchen offers granite countertops, an island, newer cabinetry, newer appliances, and a brand-new dishwasher. Both full bathrooms have been updated with custom, professionally installed tile-work and modern finishes. The primary bedroom includes its own private en-suite bathroom. Recent improvements include a new electrical panel, new water heater, and new gutters. Most of the home's windows & all exterior doors have been replaced, including the living room and garage windows, sliding glass door & front entry door. The renovated garage features a durable epoxy flake floor coating, providing a clean, polished appearance. Outdoor living is equally inviting, beginning w the covered front porch and continuing into the beautifully landscaped backyard oasis with a patio and fire pit an ideal setting for relaxing & entertaining. Conveniently located near Route 130, I-295, and the New Jersey Turnpike, with easy access to shopping, dining, parks, recreation, & everyday conveniences. Combining quality finishes and exceptional care inside & out, this impressive home is ready to welcome its new owner. Please use showing time to schedule. Property is being sold as is.
/u.realgeeks.media/ryanhelpswithhouses/header.png)
Additional Information
- Taxes
- $5,043
- Appliances
- Carbon Monoxide Detector, Cooktop - Gas, Dishwasher, Dryer, Kitchen Exhaust Fan, Microwave Oven, Range/Oven-Gas, Refrigerator, Self Cleaning Oven, Washer
- Cooling
- Ceiling Fan, Wall A/C Unit(s)
- Exterior
- Brick, Vinyl Siding
- Garage Spaces
- 1
- Garage Description
- Attached, Finished, DoorOpnr, InEntrnc, PullDown
- Heating
- Radiant - Hot Water
- Interior
- Blinds, CODetect, AlrmFire, FireExtg, SmokeDet, StallShw, StallTub, TrckLght, TubShowr
- Roof
- Asphalt Shingle
- Sewer
- Public Sewer
- Water
- Public Water
- Kitchen Description
- Center Island, Eat-In Kitchen, Separate Dining Area
- Exterior Features
- Curbs, Open Porch(es), Patio, Sidewalk
- Garage Description
- Attached, Finished, DoorOpnr, InEntrnc, PullDown
Mortgage Calculator
Listing Courtesy Of BHHS FOX & ROACH, Contact: 609-577-5155
The data displayed relating to real estate for sale comes in part from the IDX Program of Garden State Multiple Listing Service, L.L.C. Real estate listings held by other brokerage firms are marked as IDX Listing.
The information being provided is for the consumers' personal, non-commercial use and may not be used for any purpose other than to identify prospective properties consumers may be interested in purchasing.
Information deemed reliable but not guaranteed.
Copyright 2026 Garden State Multiple Listing Service, L.L.C. All rights reserved.
Updated: