12 Marcy Dr, Neptune Twp., NJ 07753
- $729,000
- 3
- BD
- 2.1
- BA






- List Price
- $729,000
- MLS#
- 4041742
- Style
- Colonial
- Year Built
- 1993
- Status
- ACTIVE
- County
- Monmouth
- City
- Neptune Twp.
- Bedrooms
- 3
- Bathrooms
- 2.1
- Baths Full
- 2
- Baths Half
- 1
- Acres
- 0.23
Property Description
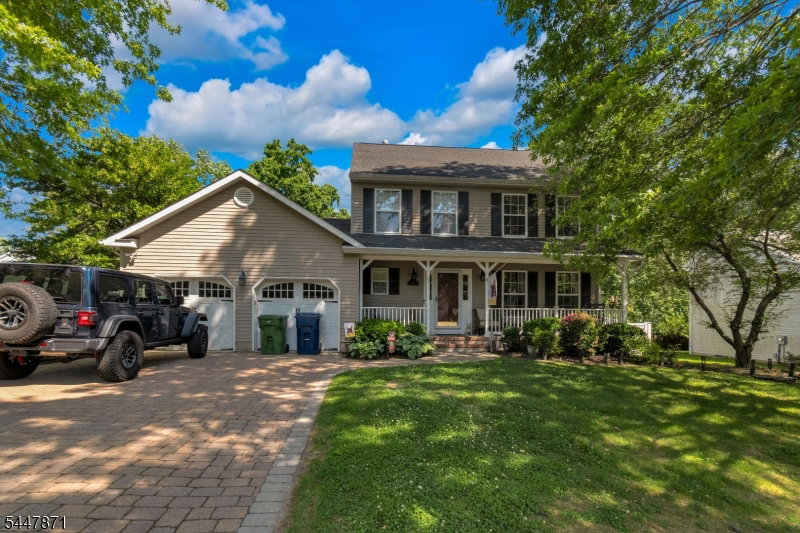
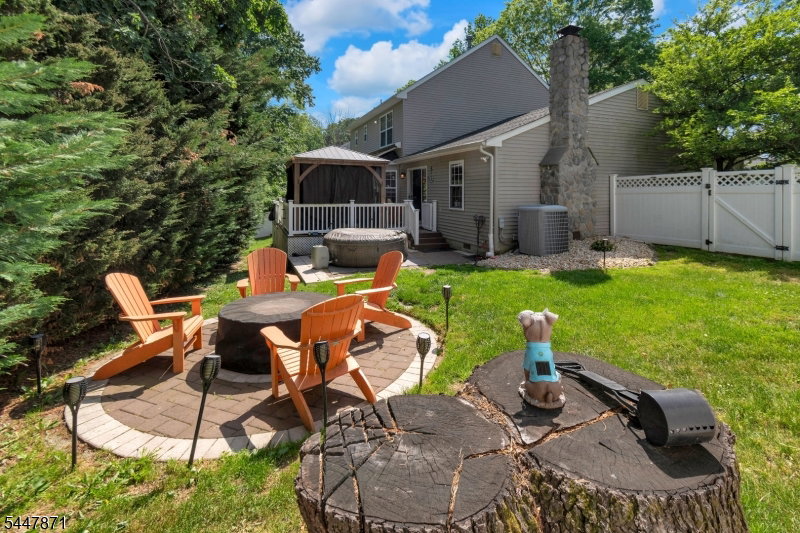
Welcome to this stunning Shore Colonial located in one of Neptune's most desirable commuter-friendly locations, just minutes from the Jersey Shore, shopping, major highways, and conveniently situated near Exit 100B. This beautifully maintained 3-bedroom, 2.5-bath home offers the perfect blend of style, comfort, and functionality. The interior features custom trim work, hardwood flooring throughout most of the home, formal living and dining rooms, and a dramatic vaulted family room complete with custom built-ins and a stone fireplace. The recently redesigned state-of-the-art kitchen is truly the centerpiece of the home, featuring a custom center island, Quartz countertops, designer backsplash, pantry, breakfast nook, and professional-grade stainless steel appliances. Upstairs, the spacious primary suite offers hardwood floors, ample closet space, and a private full bath. Additional highlights include ceiling fans, double-pane windows, security system, laundry room, attic, and basement for additional storage or future finishing potential. The exterior showcases lush professional landscaping, a welcoming rocking-chair front porch, paver driveway and walkway, double carriage-style garage doors, and a newer two-level deck perfect for entertaining or relaxing outdoors. This home shows like something straight off HGTV and is truly move-in ready. Please note: some listing photos were taken prior to recent updates and improvements, making the home even more impressive in person.
/u.realgeeks.media/ryanhelpswithhouses/header.png)
Additional Information
- Taxes
- $11,787
- Appliances
- Dishwasher, Microwave Oven
- Cooling
- Central Air
- Exterior
- Vinyl Siding
- Fireplaces
- 1
- Garage Spaces
- 2
- Garage Description
- Attached Garage
- Heating
- Forced Hot Air
- Roof
- Asphalt Shingle
- Sewer
- Public Sewer
- Water
- Public Water
- Kitchen Description
- Eat-In Kitchen
- Basement
- Yes
- Garage Description
- Attached Garage
Mortgage Calculator
Listing Courtesy Of C-21 MAIN STREET REALTY, Contact: 732-750-4663
The data displayed relating to real estate for sale comes in part from the IDX Program of Garden State Multiple Listing Service, L.L.C. Real estate listings held by other brokerage firms are marked as IDX Listing.
The information being provided is for the consumers' personal, non-commercial use and may not be used for any purpose other than to identify prospective properties consumers may be interested in purchasing.
Information deemed reliable but not guaranteed.
Copyright 2026 Garden State Multiple Listing Service, L.L.C. All rights reserved.
Updated: